
Showing posts with label Megan Rourke (Austin-Smith:Lord). Show all posts
Showing posts with label Megan Rourke (Austin-Smith:Lord). Show all posts
Friday, 27 August 2010
AUSTIN-SMITH: LORD: LONDON
On Thursday 26th, I got a chance to go to the London Office for Austin-Smith: Lord, which was hugely exciting. There is an international competition ongoing, and as the deadline is very soon, it was essential for Ashley Davies and Rob Firman to check that everything was finalised and up to the standards it should be. The meeting was in total about 4 and a half hours, with lunch in between. The actual meeting was extremely exciting to watch, as it showed the extremely early stages of architecture- there was a brief, and they had to fulfil Stage 1 of this brief, to later hopefully be shortlisted for Stage 2. The design process was intense- there was a storyboard showing how far they had come, and in Stage 2, should they get to it, models are needed to be made, plans further scrutinised, videos and pictures needing to be taken... A lot had to go in with no real knowing that you were even going to get the project.
The Farewell and the Eurostar Train Station
The Farewell and the Eurostar Train Station


I discovered quite a lot about theatre types though, of which I think I will find extremely useful in the future:
Fan Shaped Concert Hall
In this project, this concert hall should be avoided from an acoustic point of view. The lack of lateral reflections is continuous, and the low ceiling is relatively too small to create an acoustic volume to guarantee late reverberation.

Barbican Hall, London
Shoebox Concert Hall
This is the best design for a concert hall, with high ceilings for the quality of air. This type of concert hall dates back extremely late, where it would be used to impress the guest in a dinner. Haydn's early and middle symphonies and Esterhazy's castle in Vienna were made for this concert hall design, ensuring a 'fullness' of sound.

Concertgebouw-Amsterdam
Vineyard Concert Hall
A typical model of a vineyard concert hall is the Berliner Philharmonie. The audience are located behind and to the side of the stage. There is a large wall section, or partial walls, creating 'vineyard terraces'.

Berline Phillharmonic- Berlin
Arena and Amphitheatre
These consist of curved walls, and need to have reflecting walls.

The International Amphitheatre, Chicago
Multipurpose
The multipurpose hall must have ceilings with variable height, acoustic curtains, a variation of acoustic couplings, an increasing/decreasing stage area, and the theatre must be able to remove parts from the stage. As suggested by the name, this concert hall needs to be fit for all purposes.

Perth Concert Hall
The office in London was fascinating, with millions of models to look at, and the discussion about the competition entry proved worthwhile for London, with many suggestions being made about how the designs should change, and it was best to have a view from fresh eyes.
I also got the chance to observe some of the architecture of the train station, with statues of "The Farewell", showing a couple being reunited, and I managed to get some history of the London train station, in which Ashley said it had been refurbished, as originally the train station walls were covered in soot and coal. It really shows that architects aren't just interested in their own work, but others as well.

Coffees are rapidly becoming my every day drink...


The meeting

Austin-Smith:Lord- London Office.
 Labels:
Megan Rourke (Austin-Smith:Lord)
Labels:
Megan Rourke (Austin-Smith:Lord)
Wednesday, 25 August 2010
BUILDING REGULATIONS SEMINAR
In one of our lunchtimes, many of the staff attended a buildings regulation seminar, which discussed the new building regulations for 2010 onwards. It was said that in 2016, there will hopefully be 0% carbon buildings, as the carbon fuels are rapidly become dangerously low. There was also discussion on how there should be much more care on water temperatures, as temperatures such as 55 degrees Celsius can instantly kill if someone was to bathe in them. There was also background information of how fossil fuels are running at an all-time low, and graphs were made showing how else we can deal with this- by use of renewable sources- which all of us watched intently. The regulations for buildings part L (part L is conservation of fuel and power) will be made from 16th October 2010, where it will be extremely difficult to get the ventilation and the elevations to meet protocol. I found this meeting very interesting, but I feel that as I am very inexperienced in this at the moment I definitely would have understood the impacts for the buildings a lot less than anybody else!

The Seminar

Tim mulling over what to do.

The Seminar
Tim mulling over what to do.
Labels:
Megan Rourke (Austin-Smith:Lord)
CASE STUDY: UWIC

The project manager discussing the problems he had found in this room

The scaffolding holes that have had to be filled in.

The back of UWIC building site- if anybody wants to go through the back, they have to have a card to return.

One of the offices

The Staircase at UWIC

The Outside- the builder is currently working on the T Block, a side project for Austin-Smith: Lord at UWIC.

The atrium view from the second floor

The atrium view from the first floor

The outside of the UWIC building

Tim writing down any problems he had found
UWIC is to be shortly completed, and so it was essential to survey the area to make sure that everything was up to standard. There were certain problems that had been picked up, such as the heating cables being extremely visible, and certain benches being out of place, but overall the architect of the project, and my mentor, Tim Young certainly seemed pleased with the site in general.
The UWIC project had a cost of £13 million, and is the first phase of the masterplan for the UWIC Llandaff Campus.The atrium is the main feature, where students can have lunch and look at their surroundings, as well as serving as the main circulation. There is a 200 seat lecture hall taking place in the first and second floors, and the staircase manages to efficiently run through all of the stairs, ensuring a modern feel.
I think that this experience has made me realise that projects very rarely do not need to be continuously corrected, and sometimes the builders can be seen to not follow plans as well as could be hoped.
The problems shown were:
- Entrance to cladding and canopy to be completed (now completed)
- The canopy- initially this needed to be completed, and the only thing needing done now is moving of a bench and a sealant to the glass.
- The external door was a problem on the last visit. It has since been completed.
- The feed to the door heater was extremely visible, and the copper cover was askew.
- In the enterprise centre the coloured panel was not very near to the door- approx 750mm away, and there will now be a discussion on whether it is best to put it onto the right, making the sign nearer to the door.
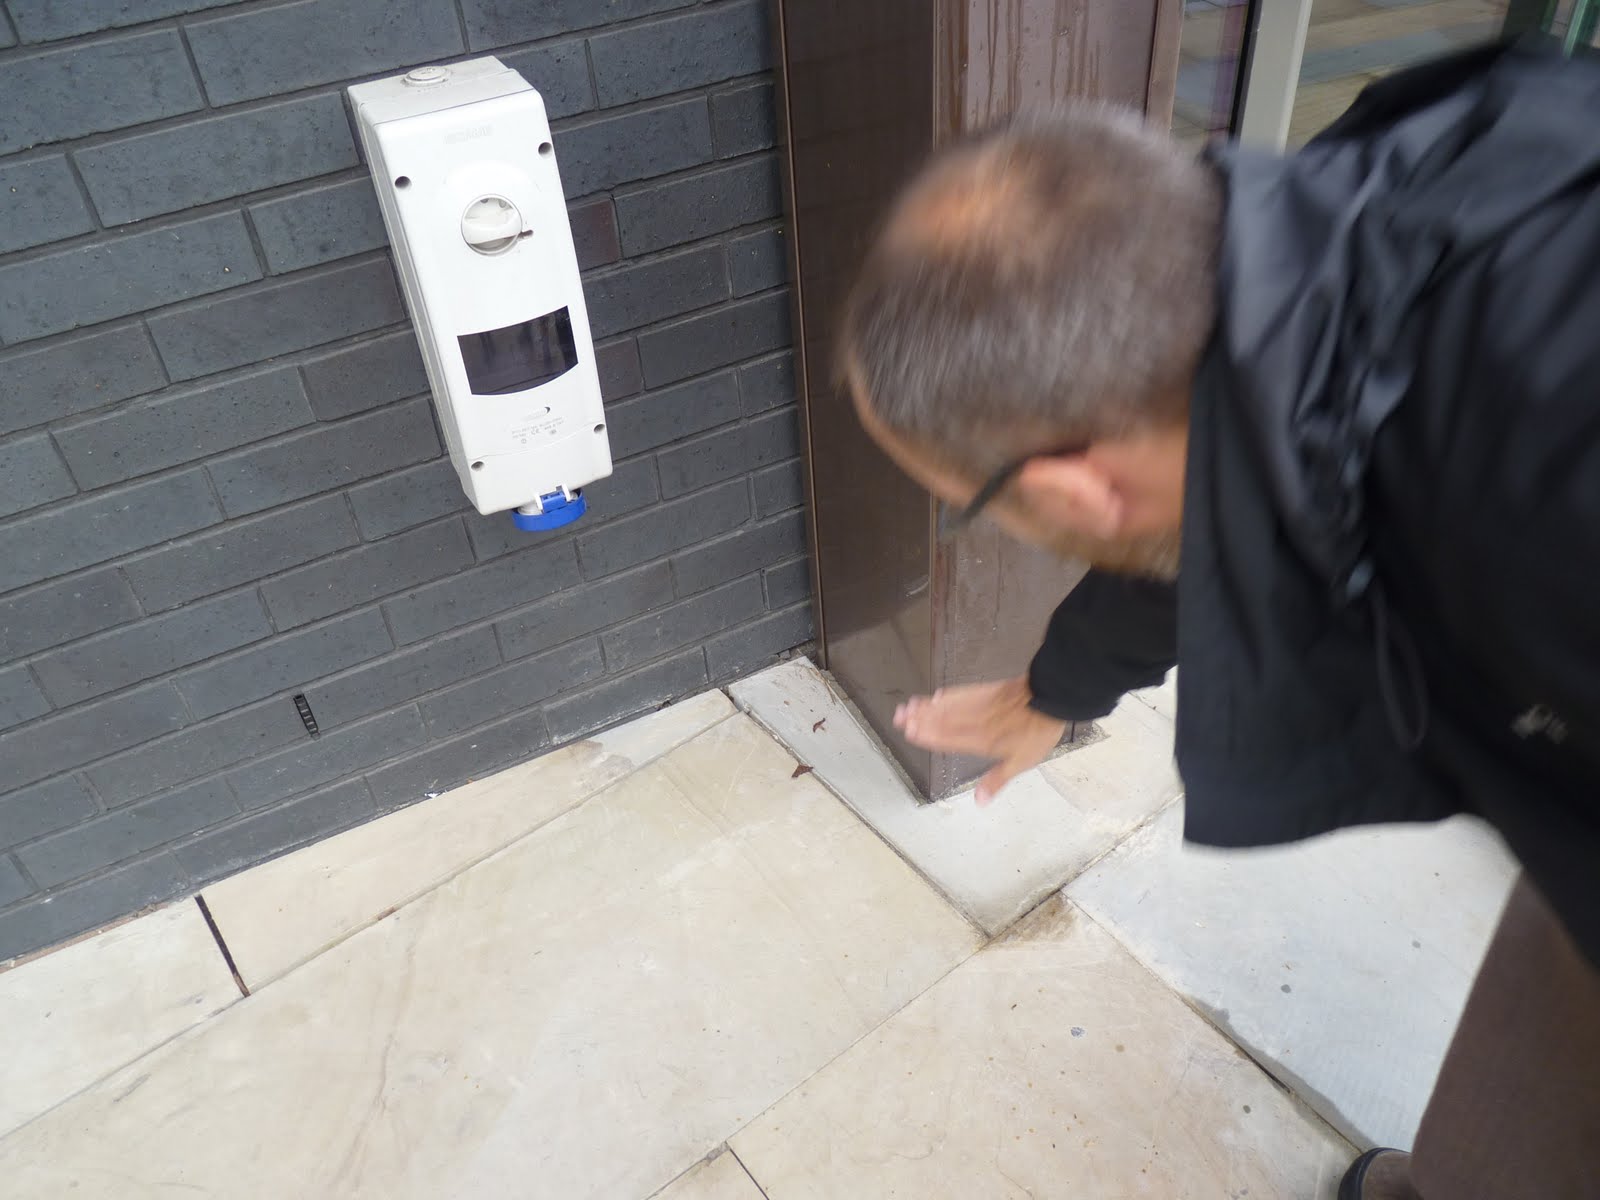
Tim explaining that this should not touch the bottom- it was originally meant to be a few metres from the bottom.

Tim assessing the bench
Tuesday, 24 August 2010
The Staff

Cooking it...

Eating it...

The lone Barbeque-er...
Throughout my time, I found that there were many different attributes to an architect's office- the secretary, Jill, has to do admin, so thinks such as answering phones, recording meetings, typing, being a secretary for project contact list, and arranging meetings. Jill also does invoices, and QA, which is Quality Assurance, and Enquiry, as well as the essential tasks of ordering the stationary and making tea! I asked her about the typical working hours (9-5:30), which I found out were exactly the same as any architect here. When I asked Gill about what her favourite thing was about working as a secretary, she replied that QA and HR were the best, and it sounds like she can really deal very well with people, an extremely important task for any secretary. The role of HR is mainly to make the staff aware of any ongoings and keep them happy, informing them of holidays and any new arrangements. I also found out that Austin- Smith: Lord have only recently been situated here, with them temporarily being situated in another part of Cardiff Bay until this office was built. The architects at Austin-Smith: Lord actually designed the building themselves, as well as all the other offices surrounding it, such as 'The Counting House' (an accountant's)
There are 22 employees at Austin-Smith: Lord Cardiff, and 300 in total at Austin-Smith Lord, so before my trip to Austin-Smith: Lord, I was slightly worried that I would be slightly patronised for having no experience (bar work experience in Year 10...) of architecture, and so everything seemed much more exciting to me than it probably would have had I been there for 10 years. This presumption was not, may I add, because I thought them to be a patronising company, but more so that the collection of people working in there were so qualified- specialists in theatre, and at their own job, and when I met Rob Firman, it was a little like meeting an architect star (he designed the Millenium Stadium). Their actual behaviour towards me was nothing but polite and friendly, and I did not once feel awkward or embarrassed, or made to feel unwelcome. When travelling to London to visit the Austin-Smith: Lord office and asking about how much I owed them for my train ticket, the response was "nothing, don't be silly", and I was constantly offered the free lunch, and their utmost attention. A barbeque is regularly held as well as day trips such as Go-Karting, out for meals, etc. and the atmosphere seems light and friendly from the moment you walk in. You begin to notice things, such as Tim's preference for egg mayo sandwiches (he always has them in free lunches...always....wish I had taken a picture...) and Mark's quick and sarcastic humour, and Rob's real love for his work. I feel if I had been Sam, I most likely would not have had the patience to keep offering her my computer for my SD card or my muttering about how my videos wouldn't upload, or Ashley's patience to upload all relevant information into my folder. I believe the first site I had of Austin-Lord: Smith was Martin's car, and in my video it is clear to see how good he is at managing people, much like Dennis who was quick to suggest options for his site visit, as was Rhian, who also was kind enough to let me huddle under her umbrella whilst she spoke marketing to the project manager on site. Jill, the secretary, was always keen to help, whether it be making coffees and teas, to checking in invoices, to keeping everyone in their place... I think that the work she manages to do is remarkable. As for Kate, when I visited the site in UWIC I heard nothing but praise for her interior designing skills, and the work she puts in to make sure that everything in a building's interior to ensure its perfection is amazing. Although I didn't get time to meet the whole time fully, I feel that from what I have seen, everybody works really well together, and if there is a problem, others will contribute to help. From all the horror stories you hear about, I can assure that in Austin-Smith: Lord, none of these are ever an issue.
Labels:
Megan Rourke (Austin-Smith:Lord)
CASE STUDY: LOUDOUN


The Loudoun Square Project is currently taking place in Bute Town, in Cardiff Bay. The process had been going on for three years and prior to showing the initial designs, CCHA presented facilitated a series of consultation 'workshops' with the local community and key organisations leading to a master plan of the site. The project has a budget of £12 million, and construction is currently underway, with the site hopefully being completed in 2012. The site will consist of various colourful signposts to ensure that all places are easily located, and sustainability is evident with harvesting of rainwater, and Biomassed fueled heating. The site is going to achieve a BREEAM "excellent". (BRE Environmental Assessment Method), and the houses are designed to achieve Code for Sustainable Homes- 'Level 4'. Loudon will be a health centre for all those that need it, and will be a reconstruction of the current Health Centre in Bute Town at the moment. On the first two floors there will be doctor consultant rooms, and on the third floor there will be offices, with the final floor having flats for residents. There are a further three construction phases at hand, and in the square there will be shops, a new health centre, affordable homes, and community facilities.
What have I learnt?
I think that this experience has been much better than formed work experience, due to the spontaneity and the feeling that there was no show being put on- Austin-Smith: Lord really do care about their clients. In the client meetings that I attended, the client-architect relationship was strong, with any problems being sorted out with a smile. I feel that this is the best way to deal with problems, and I must remember this in future- I think although it may be easy to bond in the slight things that have gone wrong, you must always stay optimistic, because sometimes these problems may take years to overcome. When I was speaking to Rob Firman about architecture, he said that the great thing about architecture is you don't have to have a particular personality type- you can be a person who wants to get projects done at a fast pace, or someone who wants to get every detail correct- it just really depends on what projects you take on to ensure yuo are at your best. I think that the architecting world has moved on from pens and pencils; every single person was using a computer in my two weeks, something that you would never have see decades ago in an architect's office. I also was able to see how the recession had affected the practise, with projects being much harder to win due to the high amount of competition for any project at all. Architects do get to travel, and even if some of the sites only stretch as far as Cardiff, it must feel quite rewarding to drive for about 10 minutes and see your own building arising. I also feel I have learnt about client-architect confidentiality, as some of the projects I could not write about, as they were not yet to be released, or were still in the process of being designed.
Labels:
Megan Rourke (Austin-Smith:Lord)
CASE STUDY: NEW TEACHING BLOCK CAMARTHEN
Walking into the site:
A look at the crane:
One of the units actually being lowered down:
The sumps being built and constructed:
One of the units being loaded onto the truck:
A look at the crane:
One of the units actually being lowered down:
The sumps being built and constructed:
One of the units being loaded onto the truck:
Labels:
Megan Rourke (Austin-Smith:Lord)
Description: Megan Rourke
Through education at Stanwell School, I am currently in Year 13, studying Maths, English, Art and Physics at A level. I achieved 9 A*s, 3 A's, and 1 B at GCSE, and have AS level results AAAB, of which the B in physics is to be resat in January.
Throughout the year I have thrown myself into many activities to ensure full development of my learning, and have been in schemes such as the Engineering Education Scheme Wales, of which our team won the Environment Award in May 2010. I have also participated in Duke Of Edinburgh Bronze, Silver, and Gold, and am working towards Grade 5 in singing. This year, for the scheme of "Young Enterprise", I, along with my team mates, put on a show called "Stanwell's Got Talent", in which students from all years could participate to win a trophy and prize for their talent. The show raised over £800, and along with the Christmas and Easter Fetes in which we sold our handmade items at, we were able to make close to £1000 for the charity, Project Trust, which we gave to a student to ensure his trip to Uganda to help children in their English. I am a Senior Prefect, and have participated in drawing the designs for our school extension, and have attended site visits to ensure that the direction is in one that we would like to go in. Earlier this summer, I worked in England to do work experience on a Chemical Site, in hope it would further my knowledge of the working relationship between architectural engineers, and any other engineers in general. I feel this helped my independence, and I learn about many different aspects of engineering- this links very closely with architecture in terms of who you may work with, and so I thought it a good idea to find out their perspective as well as the architect's.
I am incredibly excited to be doing the Reflecting Wales Project, as I feel it is not only a good opportunity to learn more about the working environment, but will show that I am willing to put in a lot of effort to achieve and show my worthiness. I am undertaking two weeks in the Cardiff Office at Austin-Smith: Lord, during which I will be briefed on many of the case studies, attend site meetings, will be able to visit the Austin-Smith: Lord office in London, and get my own first hand experience in making models, and drawing my own sketches. I feel it is a privilege to work with such experienced architects, and know that I will gain a lot from my work experience.
Throughout the year I have thrown myself into many activities to ensure full development of my learning, and have been in schemes such as the Engineering Education Scheme Wales, of which our team won the Environment Award in May 2010. I have also participated in Duke Of Edinburgh Bronze, Silver, and Gold, and am working towards Grade 5 in singing. This year, for the scheme of "Young Enterprise", I, along with my team mates, put on a show called "Stanwell's Got Talent", in which students from all years could participate to win a trophy and prize for their talent. The show raised over £800, and along with the Christmas and Easter Fetes in which we sold our handmade items at, we were able to make close to £1000 for the charity, Project Trust, which we gave to a student to ensure his trip to Uganda to help children in their English. I am a Senior Prefect, and have participated in drawing the designs for our school extension, and have attended site visits to ensure that the direction is in one that we would like to go in. Earlier this summer, I worked in England to do work experience on a Chemical Site, in hope it would further my knowledge of the working relationship between architectural engineers, and any other engineers in general. I feel this helped my independence, and I learn about many different aspects of engineering- this links very closely with architecture in terms of who you may work with, and so I thought it a good idea to find out their perspective as well as the architect's.
I am incredibly excited to be doing the Reflecting Wales Project, as I feel it is not only a good opportunity to learn more about the working environment, but will show that I am willing to put in a lot of effort to achieve and show my worthiness. I am undertaking two weeks in the Cardiff Office at Austin-Smith: Lord, during which I will be briefed on many of the case studies, attend site meetings, will be able to visit the Austin-Smith: Lord office in London, and get my own first hand experience in making models, and drawing my own sketches. I feel it is a privilege to work with such experienced architects, and know that I will gain a lot from my work experience.
Labels:
Megan Rourke (Austin-Smith:Lord)
What's it really like to be an architect?
To further my search in finding out what architects do, I interviewed Rob Firman, and asked many questions that had been on my mind since I first became interested in architecture. During the interview and the conversation I had with him afterwards, I found out that he had actually designed Cardiff Millenium Centre, and was currently on an extremely expensive project, and so to say I was a bit starstruck is probably an understatement. Here is the video of the interview:
*SHOW VIDEO*
*SHOW VIDEO*
Labels:
Interviews,
Megan Rourke (Austin-Smith:Lord),
Video
Monday, 23 August 2010
CASE STUDY: TRINITY UNIVERSITY COLLEGE


Throughout my time at Austin-Smith: Lord, I feel that I got the chance to view what really happens in the architecture- the good and the bad. A certain project, in which I too got first hand experience in, shows that sometimes, no matter how much work you may have put into the project, you may not always win the building. This exact statement happened with a particular building, Trinity University College, in which models, sketches, and ideas were collected together in order to try and secure the building as one of their own. From helping designing the models myself, I now understand how tricky these things are- I managed to have first hand experience at cutting myself with a scalpel through trying to get the detail exact as well as model making, and the effort that is put into these projects without any true knowledge of the outcome can at times seem extremely upsetting. At Austin-Smith: Lord however, it was clear to see that they would not be tempted to try any less than their best, and although they did not win the building, the thought process was incredible. Sustainability was even thought about, with renewables such as biomass or ground source heat being used, recycling waste, a green travel plan, and green guide materials. Some examples were given of the current and previous jobs they have/had been working on, and maps had been drawn out to show that they had really thought about the different angles. Once the models had been scanned through, labels were put on to suggest which of the areas would be used for the different facilities in the building, and Austin-Smith: Lord even went to the trouble of stateing their preferred idea, the BREEAM holistic approach to measure sustainability, and the extracts from their very early stages of sketching. I learnt that you do not win every project, and especially due to the recession, trying to get hold of a project is harder than ever.
Views of the current site:


Pictures of the interview notes:


CASE STUDY: SCC (STRATEGIC CO-OCRDINATION CENTRE)


The SCC has been talked about in "Camaerthan Sites", but to give a very basic picture, SCC costs £2.076/sqm, and the name SCC is actually short for "Strategic Co-ordination Centre". The building is 2/3 storeys high, and in total the project is worth £6,879,000. The building was initially an L shape, until the client made it absolutely clear he wanted the building designed as an "H", due to there being more shortcuts and everything not being so cramped.
There was also a meeting held on Wednesday, to talk about the iron doors- due to the security being so important, the metal door could only be opened one way, and there was discussion on the different sliding doors
[SEE VIDEO]
Labels:
Megan Rourke (Austin-Smith:Lord)
On Going Projects
Adult Education Centre:
£1.5 million
Barry Entrepreneurship Centre:
£1.85 million
Bedwellty House:
£5.5 million
Chapel Bay Fort Museum:
£500,000
Dolau School:
£2.8 million
Garth olwg:
£27 million
Guilford Civic:
£20 million
Llanilleth Miners Institute:
£1.8 million
Llanyrafon:
£6.5 million
Loudoun Square:
£12 million
National Botanic Gardens:
£2.5 million
Newport Market:
£1.6 million
Orbit Business Centre:
£4.5 million
Pembroke Dock Community School:
£6.5 million
Riverfront Theatre:
£15 million
Theatre Severn:
£16.5 million
Theatr Botanica:
£1.5 million
UWIC School of Management:
£13 million
West Cardiff Community Centre Health Centre:
£2.5 million
£1.5 million
Barry Entrepreneurship Centre:
£1.85 million
Bedwellty House:
£5.5 million
Chapel Bay Fort Museum:
£500,000
Dolau School:
£2.8 million
Garth olwg:
£27 million
Guilford Civic:
£20 million
Llanilleth Miners Institute:
£1.8 million
Llanyrafon:
£6.5 million
Loudoun Square:
£12 million
National Botanic Gardens:
£2.5 million
Newport Market:
£1.6 million
Orbit Business Centre:
£4.5 million
Pembroke Dock Community School:
£6.5 million
Riverfront Theatre:
£15 million
Theatre Severn:
£16.5 million
Theatr Botanica:
£1.5 million
UWIC School of Management:
£13 million
West Cardiff Community Centre Health Centre:
£2.5 million
Labels:
Megan Rourke (Austin-Smith:Lord)
Thursday, 19 August 2010
CASE STUDY: EASTERN HIGHSCHOOL
While I was working with Austin-Smith: Lord, I was given the chance to find out about a new project coming up, involving a school called Eastern High School. At present, there exists two schools, Lanruhmney and Rhumney, which have been proposed to be knocked down, and made into one singular school- Eastern High School. The project value overall is £22 million, with construction valueing at £18 million. The actual site in which it is built on has caused quite a debate, with many of the residents complaining that the building should not be built due to the site being a public site, and it has taken 2 years for permission. The project had 80 responses, of which 7 were shortlisted, although Austin-Smith:Lord is the only company in Wales and so it has been made much easier for them to see the site. The project goal is to provide the best quality of education for pupils through the creation of a consistent, sustamable, pattern of "fit for purpose" schools which will provide opportunities for all learners to achieve high standards and contribute to community development, social inclusion and economic prosperity across the city. Austin-Smith:Lord are keen to comply with the clients wants, and so have created a report on exactly how they plan to meet all requirements, including suggestions of what they will plan to do given the chance. The building will be split up into four sections- three houses, and one core provision hub, which will be subject specific, i.e art, drama, music etc. The different subjects have specified class sizes, such as Science, in which the recommendation for a class size of 30 pupils is 90 metres squared, and for I.T the recommendation comes slightly shorter at 77 metres squared. Travel mode surveys have been done, regarding the transport of the children, and it is made apparent that Austin-Smith:Lord have thought of many options and room sizes to ensure a promising result.
At present, the site is only a field:

 Labels:
Megan Rourke (Austin-Smith:Lord)
Labels:
Megan Rourke (Austin-Smith:Lord)
Wednesday, 18 August 2010
AUSTIN-SMITH:LORD - THE OFFICE

A board showing all completed projects

The secretary's compartment

The conference room (There are two conference rooms in total)

Architect's typical car?!

The outside of Austin-Smith: Lord
Austin-Smith:Lord Cardiff is situated in Cardiff Bay, address being One Dunleavy Drive. The big "One" outside the office is pretty self explanitory, with Austin-Smith:Lord being situated directly next to Cardiff Clinic. The office itself has two floors, in which the first contains a secretary's office, the different architects' office, and conference rooms. The second floor contains the architects' offices, a kitchen, and the third floor, which isn't an office, but a storage room, can be reached via a ladder. The different projects that may be ongoing or have been completed are hung out on the walls, and there is an area where people can have lunch, and reading architecture magazines. The actual atmosphere of the office is relaxed, with the odd frustration at computer difficulties and client difficulties. Many of the architects can be seen to smile at each other as they walked past the corridors, and it is apparent that any hostility is not an issue, as the architects avidly go about their daily business. The firm in Cardiff consists of about 20 people, with other studios in Manchester, Glasgow, London, and Liverpool and a sixth studio is opening shortly in Abu Dhabi. When flicking through their site, I found that these studios have done over 2500 projects, have won over 150 awards, have been active for over 60 years, currently have 29 partners, 25 studios, and 2 founders (Mike and Inette Austin-Smith). It states on the site that they have "1 constant- the client comes first". Through my time here, I have found that this is definitely the case, with the architects fully responding to the clients needs. They can be depended on , with one client even switching to them from another architect, due to the need to follow the clients orders closely, and fully. Austin Smith Lord do not seem to disappoint.
Labels:
Megan Rourke (Austin-Smith:Lord)
Subscribe to:
Posts (Atom)