Showing posts with label Case Study. Show all posts

Wednesday, 1 September 2010

CASE STUDY : STAFF

At Loyn & Co, an important part of the architecture produced is the working relationships and heirarchy in the studio. reflecting the open nature of the studio at Loyn & Co, there is no real staff heirarchy. Architects may have more or less experience than one another but all views and ideas are treated as equally important.


The encouragement to share ideas and colaborate between architects has helped build Loyn & Co's high standard of architecture. Ideas regarding details however big or small can be expressed between the least and the most experienced.
In the time I have spent at Loyn & Co this heirarchy has become very evident to me, as everyone around the office chips in, communicates and shares their ideas and criticisms of projects.

CASE STUDY : STUDIO


Loyn & Co's studio based practice could easily be compared to that of Cardiff university. This also reflects the practices's close relationship with cardiff university. Chris lectures there and they have a well established student work placement scheme.

This creative atmosphere provided by the studio has allowed students such as those in the picture above fit in well at Loyn & Co

The whole studio is packed with files, models and paper. Folders on projects often overlap between two desks and this helps to build the feeling that everyone is working towards a common goal.

CASE STUDY : LOYN & CO STUDIO

An environment in which to create great architecture: comparing the traditional 'office' to a studio based environment.

The layout of the Loyn & Co office is vastly differant to my pre-concived idea of an architects office. When I originally went to interview for a work experience I was unsure whether it was even an architects as it is situated in a residential house. It is this location that reflects the personal and bespoke nature of the architecture that is produced by Loyn & Co. But what are the benefits of this small scale nature versus a large, corporate office block?

This photo is a classic idea of what an architects office looks like. It is quite a contrast with Loyn & Co.


-Intergration of architects in a creative environment


The studio at Loyn & Co is geared entirely towards the process of creating personal and detailed architecture. The busy nature of having all architects based in one room creates a strong collaberative and communicative atmosphere.


-Client specific projects


The very client specific nature of the projects that Loyn & Co work on are influenced heavily by the studio. As most of the Loyn & Co clients will never have worked with an architect before, any concerns they have have to be dealt with. Loyn & Co guide the client through the build process and are able to achieve this as there are always multiple architects available. Any problems can be discussed openly between architects to be resolved swiftly.
-Communication between projects


As in most projects at Loyn & Co there are multiple architects involved, the open studio allows for problems or ideas to be addressed immediatly and worked into a design. Even at the tiniest scale, ideas such as differant light fittings or the materials used for the guttering on a project can be discussed and included in the design process. This helps foster the attention to detail and style that are a key theme in every building produced by Loyn & Co.
-Pleasant and busy atmosphere

As it is a studio and everyone is in the same room, there is a very relaxed atmoshere at Loyn & Co. There are lots of inside jokes and things everyone can immediatly relate too. This allows architects to feel comfortable expressing their thoughts and ideas on projects.

-Fosters strong friendships and working relationships

A prime example of the close friendship shared within the Loyn & Co team is the fact that they shared Christmas dinner at Chris's house. This comeradery allows for a focused approach to the architecture developed within the company.
-Keeps a level heirachy which seperate offices could not achieve

An important point to note about Loyn & Co is the lack of a heirachy or 'chain of command' in the office. This is something that Chris Loyn places much on. Even though there are varying levels of experience amoungst the architects, everyone is treated equally. This strongly aides the creative and collaberative process as no-one feels insignificant in the part they play.

DAY 7_CONCEPT DESIGN AND TENDERING - NURSERY BUILDING, BUTE PARK


The Nursery Building is located in Bute Park, within the external nursery complex close to the River Taff, as you can see in the image above.


The building is located in the south-east of the complex, to make most of the existing paths in the park and allow the roof of the new building to face south.


The main concept was to create a 'secret garden' behind the new garden wall. A courtyard adjoins a new glazed street separating the building from the garden wall. The architect was keen to focus on the views into the nursery building whilst keeping the park elevation private.


To enter the 'secret garden' the architect was keen to have just one opening in the wall, within which a new, ornate, timber carved gate is to be installed with illustrations produced by craftsmen carved into the niches of the gate.


Having produced formal drawings, the information needs to be compiled together with the specification and supporting documents to allow potential builders to price the project. This is called a tender package. The video above shows the procedure taken to compile this information together.

Tuesday, 31 August 2010

DAY 6_DESIGN IN THE HISTORIC ENVIRONMENT - OYSTERMOUTH CASTLE


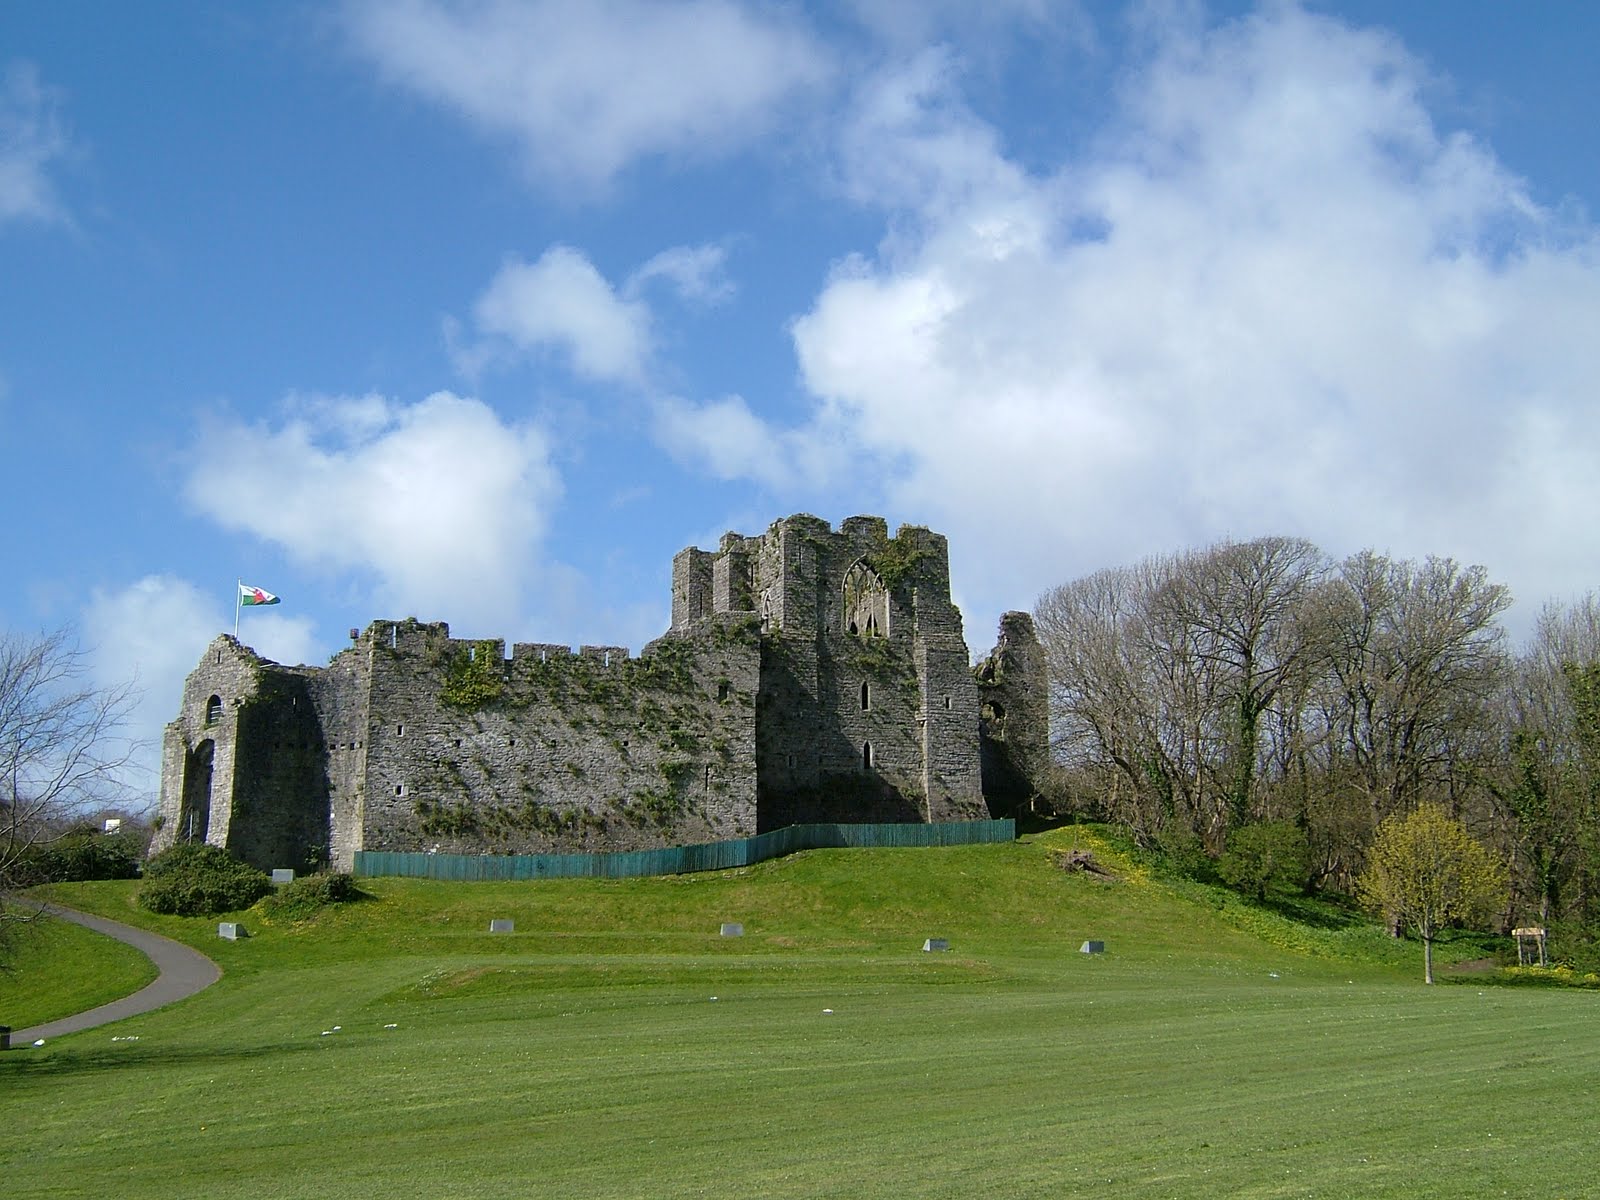
Oystermouth Castle is a Scheduled Ancient Monument and Grade I listed building located in Oystermouth, Swansea. Together with repairs to the Castle, the project aims to improve the visitor experience through the construction of a new visitor centre.

There are several important opportunities including: conservation and preservation, to ensure long term standing of the castle structure; interpretation and education, providing a stimulating and exciting new entrance building with exhibitions to attract and inform visitors; and prominence, ensuring the new build works to harmonise and respect the existing castle.

The constraints of this project include: the size of the visitor centre, as it needs to be large enough to meet the visitors requirements; and minimising the risk during construction, to avoid damaging the existing building.


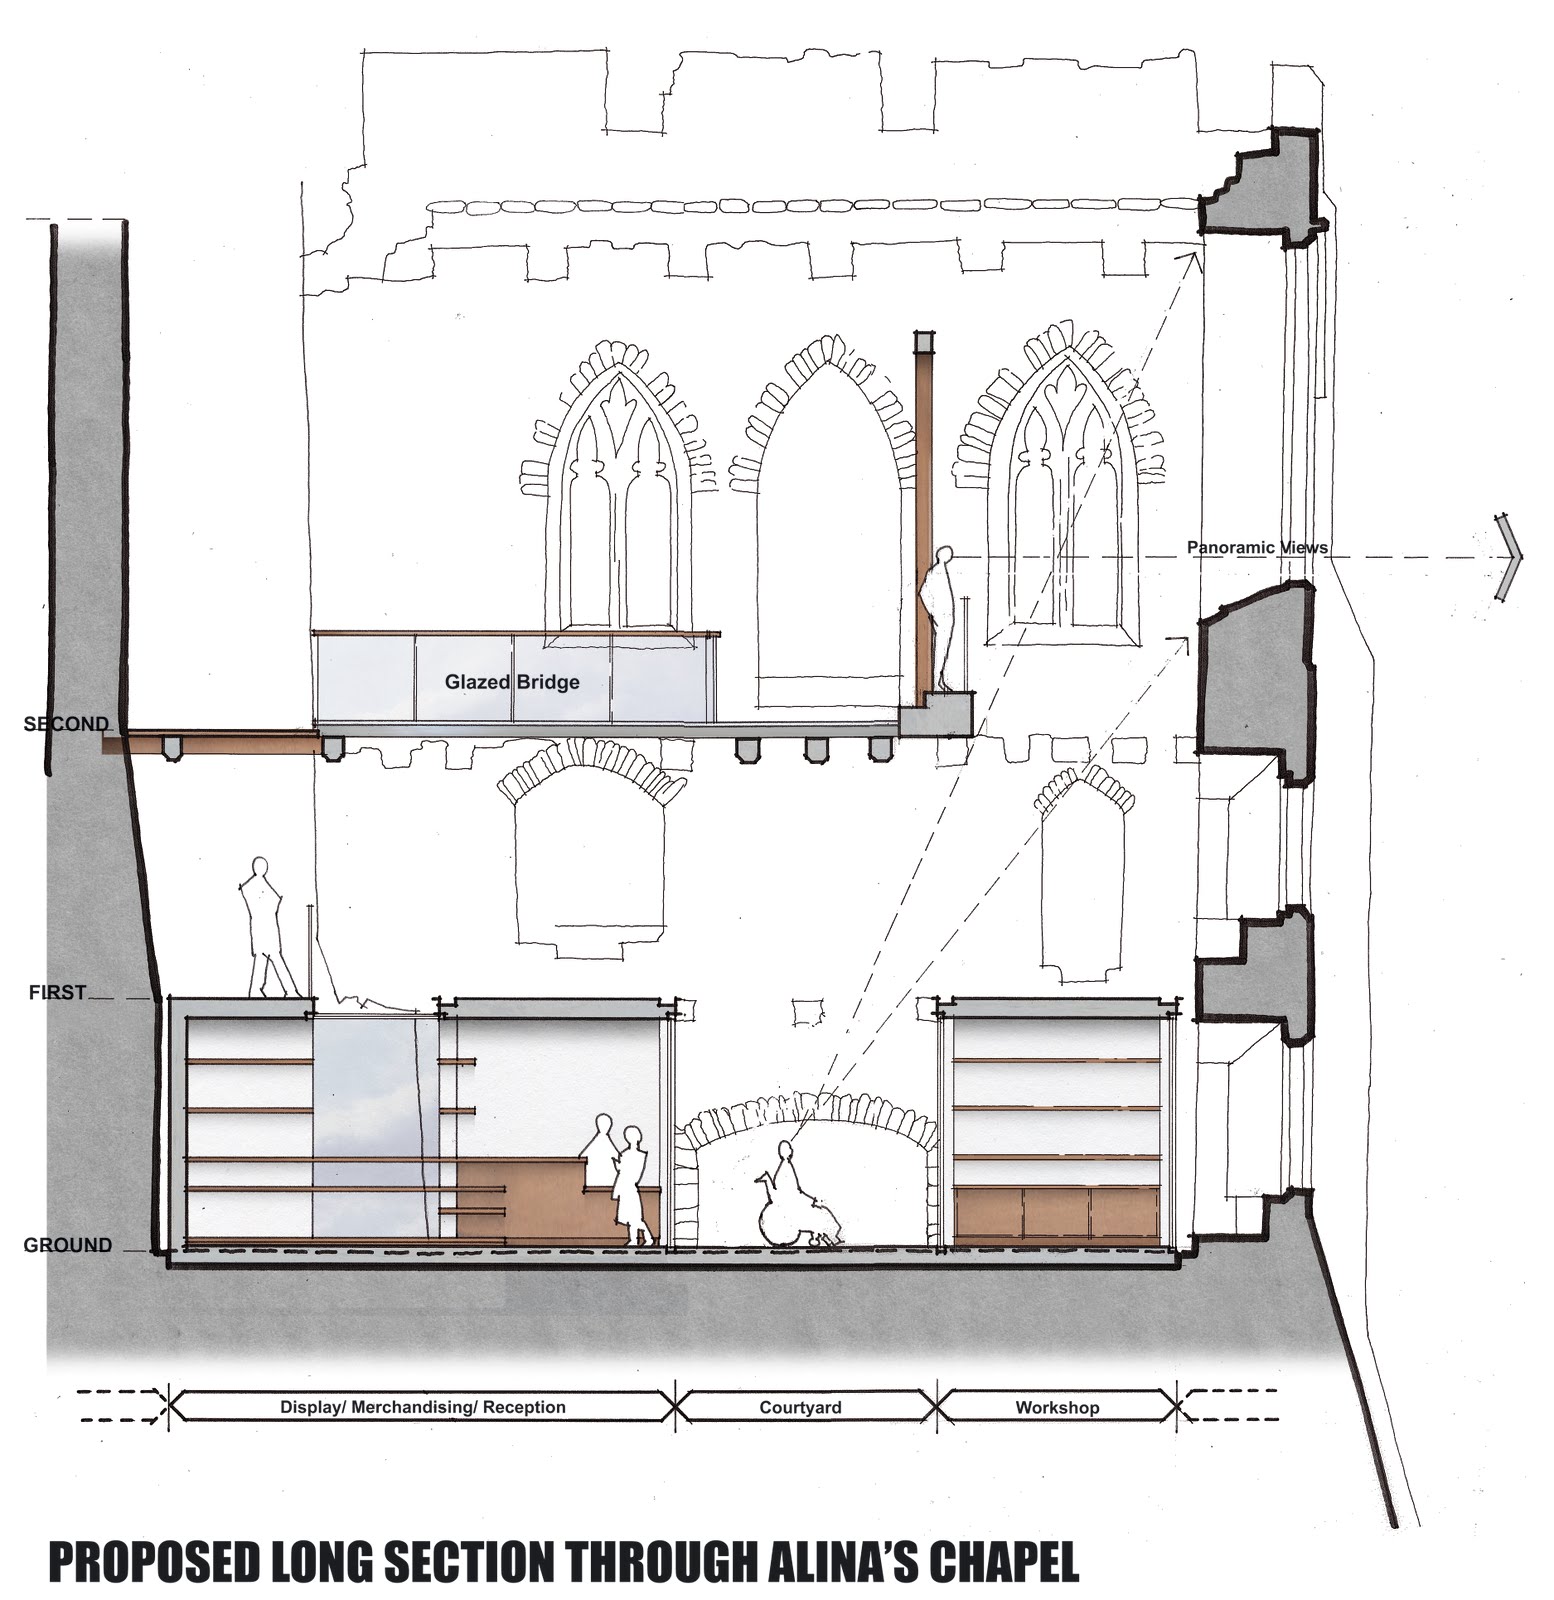
The new visitor centre is to be located within the existing chapel. Together with providing visitor facilities it also aims to explain the existing building. One new interesting feature in the design is the new glazed bridge above the ticketing desk and workshop at second floor level. This will be placed where the former aisle to the chapel was located. It is made completely of glass and maximises the natural light to the new visitor centre below. (The section for this can be seen above)

DAY 6_DESIGN IN THE HISTORIC ENVIRONMENT - GILFACH-Y-BERTHOG


The Grade II* Listed house, Gilfach-y-Berthog, is located near Whitemill, Camarthenshire. The clients for this project would like to restore three of the listed buildings that are currently unoccupiable and are at risk, together with providing a new kitchen extension and a swimming pool in a new outhouse.

Through the use of a physical model the practice was able to show how the new buildings could be added to a very sensitive site. The images above show the before and after proposals.


The size and scale of the new buildings are very important. They should not overwhelm the existing listed buildings. The opportunity has been taken to open up the views of the grand frontage of the house on the approach to the property by removing the existing out-buildings, which are currently in front of the house.

The constraints of the project include bats, which are present on the site and within existing buildings, therefore any proposals need to take into account these implications. Also, the new buildings should be constructed to the modern standards of construction, considering factors such as siting and orientation.

A design and access statement accompanied the planning and listed building applications for this property. This
included building and site analysis, opportunities and constraints, the response to objectives of good design (repairs, appearance, layout, access etc.) and the design evolution, along with a range of images and drawings.


Building and Site Analysis includes the information about the history of the building and site, informing the positioning of buildings on site and environmental site analysis. Environmental site analysis refers to the position of the sun throughout the day, views from the property, prevailing wind and the access to and from the property (image above). The approach to the design is informed by the site as much as the clients requirements.

DAY 6_RESTORATION - WEST LODGE/ANIMAL WALL


As part of the Bute Park Restoration Project, the Animal Wall that borders Castle Street is currently being restored. The work involves repairing stone work, cleaning graffiti, re-pointing mortar and repairing the damage to the various animals. Cleaning trials were undertaken on the wall before carrying out the project (below).


It is important that the repairs match the existing walls and great care has been taken to ensure that this is the case. Below is a page from the Schedule of Repairs document that Davies Sutton Architects produced to itemise out the works.


The wall was split into sections within the document to enable the work to be managed. This one shows the Anteater that has lost it's nose and it will now be repaired. To help with this an appeal was made to find old photographs of the Animal Wall with the Anteater's nose still in place.


DAY 6_INVESTIGATING OPTIONS - WEST LODGE/ANIMAL WALL


West Lodge is located in Bute Park, Cardiff and along with the Animal Wall forms the boundary of the park onto Castle Street. As part of a number of projects in the park, the Animal Wall is being restored and the West Lodge is to provide a visitor reception for the park,
toilet facilities and suitable staff accommodation. This will provide a new and sustainable use for an existing Cardiff landmark.

The constraints of the West Lodge project relate to the fact that the existing building isn't big enough to provide the facilities required. Consequently, the building needs to be extended. It must be accessible by park users, however, any proposed extensions are limited due to the boundary walls of the existing property.

A series of different options were looked at before deciding on a preferred solution. These are shown below:


The preferred option was Option 2, which was developed further.

The roof of the new visitor centre will be made out of zinc, as this allows a low pitch to be achieved. Also, rendered panels are to be used in the courtyard, giving a contrast to the stone at West Lodge.

A physical model was made to help explain the scheme to the client. This helps the client see the building from different angles and the effect it will have.


DAY 6_DESIGN IN THE HISTORIC ENVIRONMENT - GALLILEE CHAPEL


Above is a short video showing the proposed construction of a new education centre for Celtic Christian Studies within the existing roofless ruins of the Galilee Chapel. The Galilee Chapel is located in Llantwit Major, Vale of Glamorgan. The space will also be used to exhibit Celtic stones.

The constraints of the project include maintaining the historic character of the building and the archaeology of the site (excavations have to be carried out inside the chapel for new foundations).


The existing historic walls and masonry features are to be retained and cleaned. As you can see from the image above, the roof appears to float above the existing ruined walls. Glazing fills the space between the walls and the roof. This allows the new elements to be distinguished from the old elements, so the ruin can still clearly be seen.


A Design and Access Statement is issued as part of a planning application to clearly and consisely explain the project. This one included the opportunities and constraints of the site, the history of the chapel, the planning policy and the response to objectives of good design (environmental sustainability, accessibility etc.). The statement also included a variety of images of the existing ruin and computerized model (shown above), floorplans and sketches. A physical model was also made to show the client how the building would work. This is shown below:


Tuesday, 24 August 2010

CASE STUDY: LOUDOUN


The Loudoun Square Project is currently taking place in Bute Town, in Cardiff Bay. The process had been going on for three years and prior to showing the initial designs, CCHA presented facilitated a series of consultation 'workshops' with the local community and key organisations leading to a master plan of the site. The project has a budget of £12 million, and construction is currently underway, with the site hopefully being completed in 2012. The site will consist of various colourful signposts to ensure that all places are easily located, and sustainability is evident with harvesting of rainwater, and Biomassed fueled heating. The site is going to achieve a BREEAM "excellent". (BRE Environmental Assessment Method), and the houses are designed to achieve Code for Sustainable Homes- 'Level 4'. Loudon will be a health centre for all those that need it, and will be a reconstruction of the current Health Centre in Bute Town at the moment. On the first two floors there will be doctor consultant rooms, and on the third floor there will be offices, with the final floor having flats for residents. There are a further three construction phases at hand, and in the square there will be shops, a new health centre, affordable homes, and community facilities.


Monday, 23 August 2010

CASE STUDY: TRINITY UNIVERSITY COLLEGE


Throughout my time at Austin-Smith: Lord, I feel that I got the chance to view what really happens in the architecture- the good and the bad. A certain project, in which I too got first hand experience in, shows that sometimes, no matter how much work you may have put into the project, you may not always win the building. This exact statement happened with a particular building, Trinity University College, in which models, sketches, and ideas were collected together in order to try and secure the building as one of their own. From helping designing the models myself, I now understand how tricky these things are- I managed to have first hand experience at cutting myself with a scalpel through trying to get the detail exact as well as model making, and the effort that is put into these projects without any true knowledge of the outcome can at times seem extremely upsetting. At Austin-Smith: Lord however, it was clear to see that they would not be tempted to try any less than their best, and although they did not win the building, the thought process was incredible. Sustainability was even thought about, with renewables such as biomass or ground source heat being used, recycling waste, a green travel plan, and green guide materials. Some examples were given of the current and previous jobs they have/had been working on, and maps had been drawn out to show that they had really thought about the different angles. Once the models had been scanned through, labels were put on to suggest which of the areas would be used for the different facilities in the building, and Austin-Smith: Lord even went to the trouble of stateing their preferred idea, the BREEAM holistic approach to measure sustainability, and the extracts from their very early stages of sketching. I learnt that you do not win every project, and especially due to the recession, trying to get hold of a project is harder than ever.


Views of the current site:


Pictures of the interview notes: