Showing posts with label Photos. Show all posts

Wednesday, 1 September 2010

CASE STUDY : STAFF

At Loyn & Co, an important part of the architecture produced is the working relationships and heirarchy in the studio. reflecting the open nature of the studio at Loyn & Co, there is no real staff heirarchy. Architects may have more or less experience than one another but all views and ideas are treated as equally important.


The encouragement to share ideas and colaborate between architects has helped build Loyn & Co's high standard of architecture. Ideas regarding details however big or small can be expressed between the least and the most experienced.
In the time I have spent at Loyn & Co this heirarchy has become very evident to me, as everyone around the office chips in, communicates and shares their ideas and criticisms of projects.

CASE STUDY : STUDIO


Loyn & Co's studio based practice could easily be compared to that of Cardiff university. This also reflects the practices's close relationship with cardiff university. Chris lectures there and they have a well established student work placement scheme.

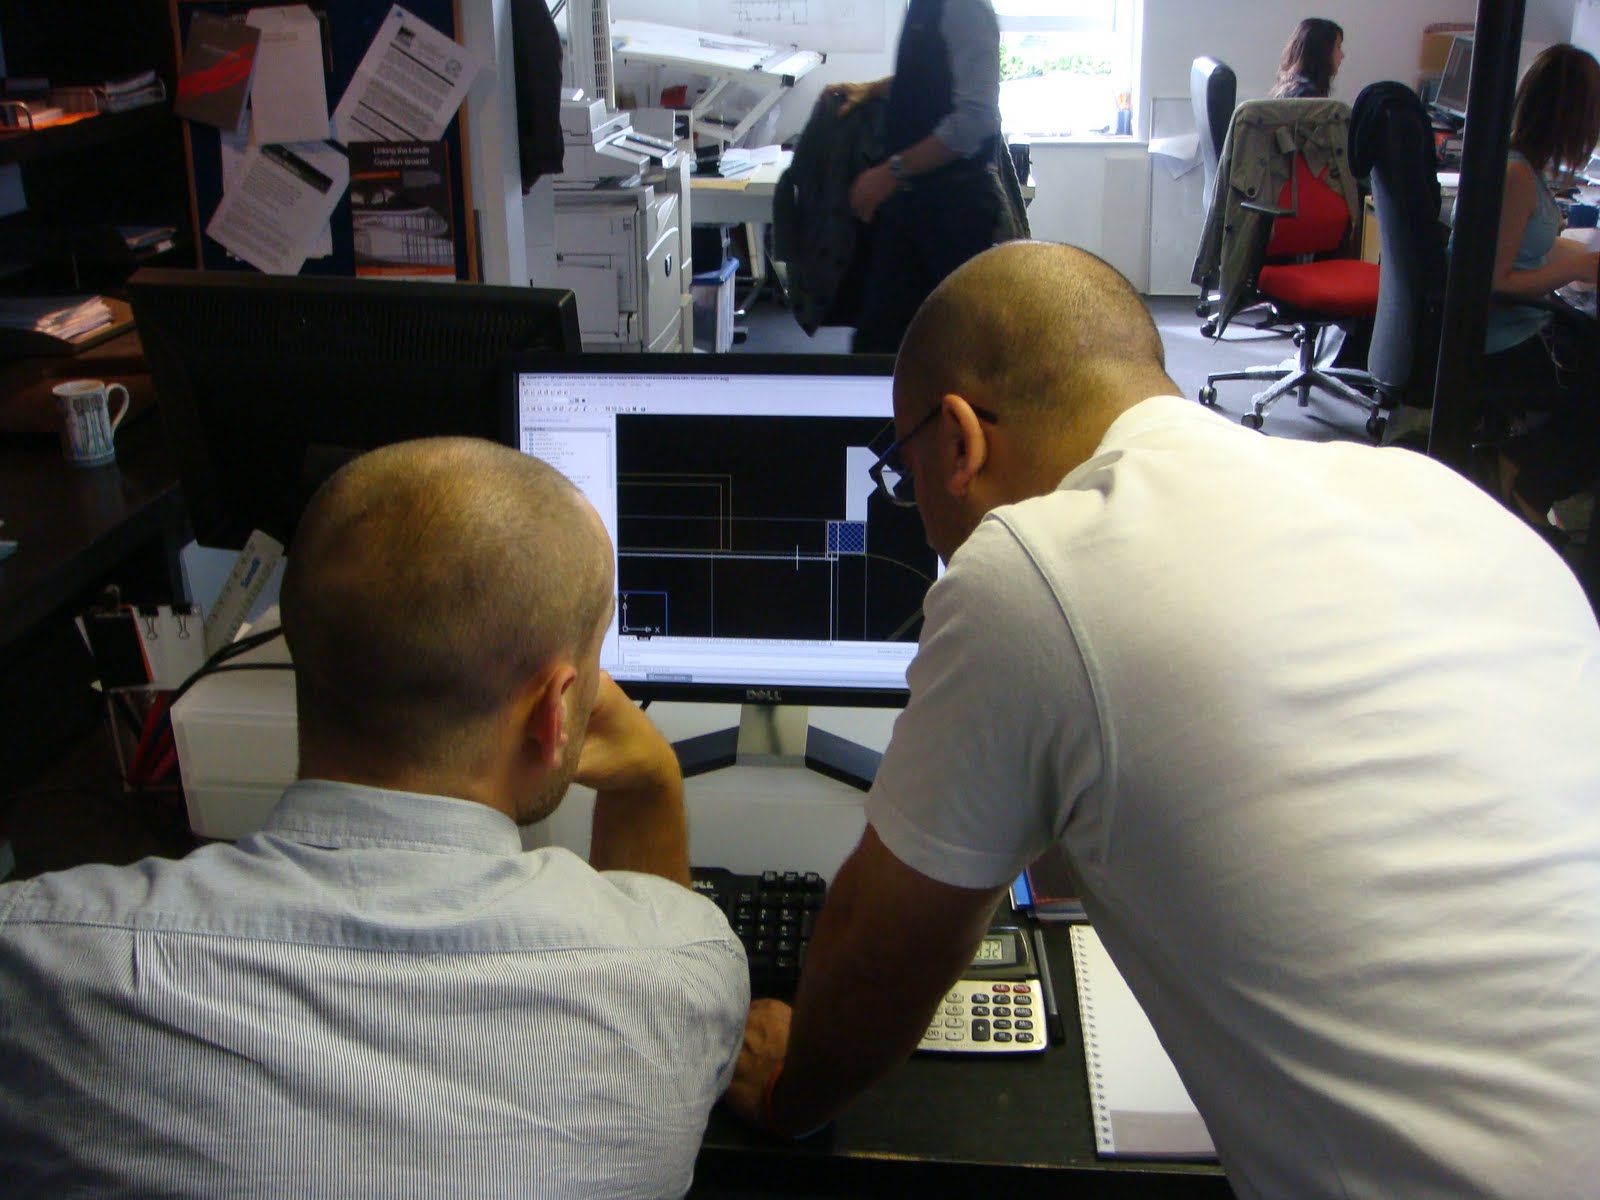
This creative atmosphere provided by the studio has allowed students such as those in the picture above fit in well at Loyn & Co


The whole studio is packed with files, models and paper. Folders on projects often overlap between two desks and this helps to build the feeling that everyone is working towards a common goal.

CASE STUDY : LOYN & CO STUDIO

An environment in which to create great architecture: comparing the traditional 'office' to a studio based environment.

The layout of the Loyn & Co office is vastly differant to my pre-concived idea of an architects office. When I originally went to interview for a work experience I was unsure whether it was even an architects as it is situated in a residential house. It is this location that reflects the personal and bespoke nature of the architecture that is produced by Loyn & Co. But what are the benefits of this small scale nature versus a large, corporate office block?

This photo is a classic idea of what an architects office looks like. It is quite a contrast with Loyn & Co.


-Intergration of architects in a creative environment


The studio at Loyn & Co is geared entirely towards the process of creating personal and detailed architecture. The busy nature of having all architects based in one room creates a strong collaberative and communicative atmosphere.


-Client specific projects


The very client specific nature of the projects that Loyn & Co work on are influenced heavily by the studio. As most of the Loyn & Co clients will never have worked with an architect before, any concerns they have have to be dealt with. Loyn & Co guide the client through the build process and are able to achieve this as there are always multiple architects available. Any problems can be discussed openly between architects to be resolved swiftly.
-Communication between projects


As in most projects at Loyn & Co there are multiple architects involved, the open studio allows for problems or ideas to be addressed immediatly and worked into a design. Even at the tiniest scale, ideas such as differant light fittings or the materials used for the guttering on a project can be discussed and included in the design process. This helps foster the attention to detail and style that are a key theme in every building produced by Loyn & Co.
-Pleasant and busy atmosphere

As it is a studio and everyone is in the same room, there is a very relaxed atmoshere at Loyn & Co. There are lots of inside jokes and things everyone can immediatly relate too. This allows architects to feel comfortable expressing their thoughts and ideas on projects.
-Fosters strong friendships and working relationships

A prime example of the close friendship shared within the Loyn & Co team is the fact that they shared Christmas dinner at Chris's house. This comeradery allows for a focused approach to the architecture developed within the company.
-Keeps a level heirachy which seperate offices could not achieve

An important point to note about Loyn & Co is the lack of a heirachy or 'chain of command' in the office. This is something that Chris Loyn places much on. Even though there are varying levels of experience amoungst the architects, everyone is treated equally. This strongly aides the creative and collaberative process as no-one feels insignificant in the part they play.

Thursday, 12 August 2010

DAY 5_THE OFFICE AT DAVIES SUTTON ARCHITECTS


Images from top:

  • Davies Sutton Architects Office, Penhevad Studios, is located in a converted former joinery
  • The entrance foyer
  • The stair leads up to the office on the first floor
  • The reception area
  • The office is open-plan and a large working environment
  • The office contains work areas for staff, with three desks in each. Each desk has its own iMac, phone, drawers and access to shelves. Work areas also have large drawing boards
  • Large windows convey a light, airy and spacious ambience
  • The Conference Room
  • The Conference Room showing the display of projects
  • The director's have offices that are open onto the main work area
  • The Architectural Library

Thursday, 5 August 2010

DAY 3 PHOTOGRAPHS LOYN & CO


The images show Chris at the drawing board. the detailed plans he draws are an important part of the development of a project.
The Loyn & Co studio works on multiple projects at once, keeping people busy.
As well as using CAD designs for plans, Loyn & Co prepare detailed pencil sketched plans for clients.

Wednesday, 4 August 2010

DAY 2 PHOTOGRAPHS LOYN & CO


The images above show different aspects from work at Loyn & Co:

  • The practice has an active student work placement scheme with cardiff university, where Chris Loyn also lectures. Students are heavily involved in the design processes of projects whilst in the studio, ranging from preparing CAD designs for contracters to helping survey sites.
  • At Loyn & Co the architects often work together on projects or on seperate section of a build.
  • Chris prepares individual watercolour studies for every client. This reflects Loyn & Co's personal approach to each individual building project.

Tuesday, 3 August 2010