Showing posts with label Josh Morris (Davies Sutton Architects). Show all posts

Wednesday, 1 September 2010

DAY 7_DETAILED DESIGN

As a project develops, the Davies Sutton provide further information for the contractor to allow them to construct the building. The images below show the detailed drawings that the practice would produce at this stage:


DAY 7_SITE ANALYSIS

Before an architect can design on a site, they need to understand the importance of the place where they are designing. This is a proposed scheme for a site next to Pembroke Castle.

Proposed Elevation


Proposed Plan

They used a variety of methods to
analyse the site. The site analysis drawings are shown below.


DAY 7_CONCEPT DESIGN AND TENDERING - NURSERY BUILDING, BUTE PARK


The Nursery Building is located in Bute Park, within the external nursery complex close to the River Taff, as you can see in the image above.


The building is located in the south-east of the complex, to make most of the existing paths in the park and allow the roof of the new building to face south.


The main concept was to create a 'secret garden' behind the new garden wall. A courtyard adjoins a new glazed street separating the building from the garden wall. The architect was keen to focus on the views into the nursery building whilst keeping the park elevation private.


To enter the 'secret garden' the architect was keen to have just one opening in the wall, within which a new, ornate, timber carved gate is to be installed with illustrations produced by craftsmen carved into the niches of the gate.


Having produced formal drawings, the information needs to be compiled together with the specification and supporting documents to allow potential builders to price the project. This is called a tender package. The video above shows the procedure taken to compile this information together.

Tuesday, 31 August 2010

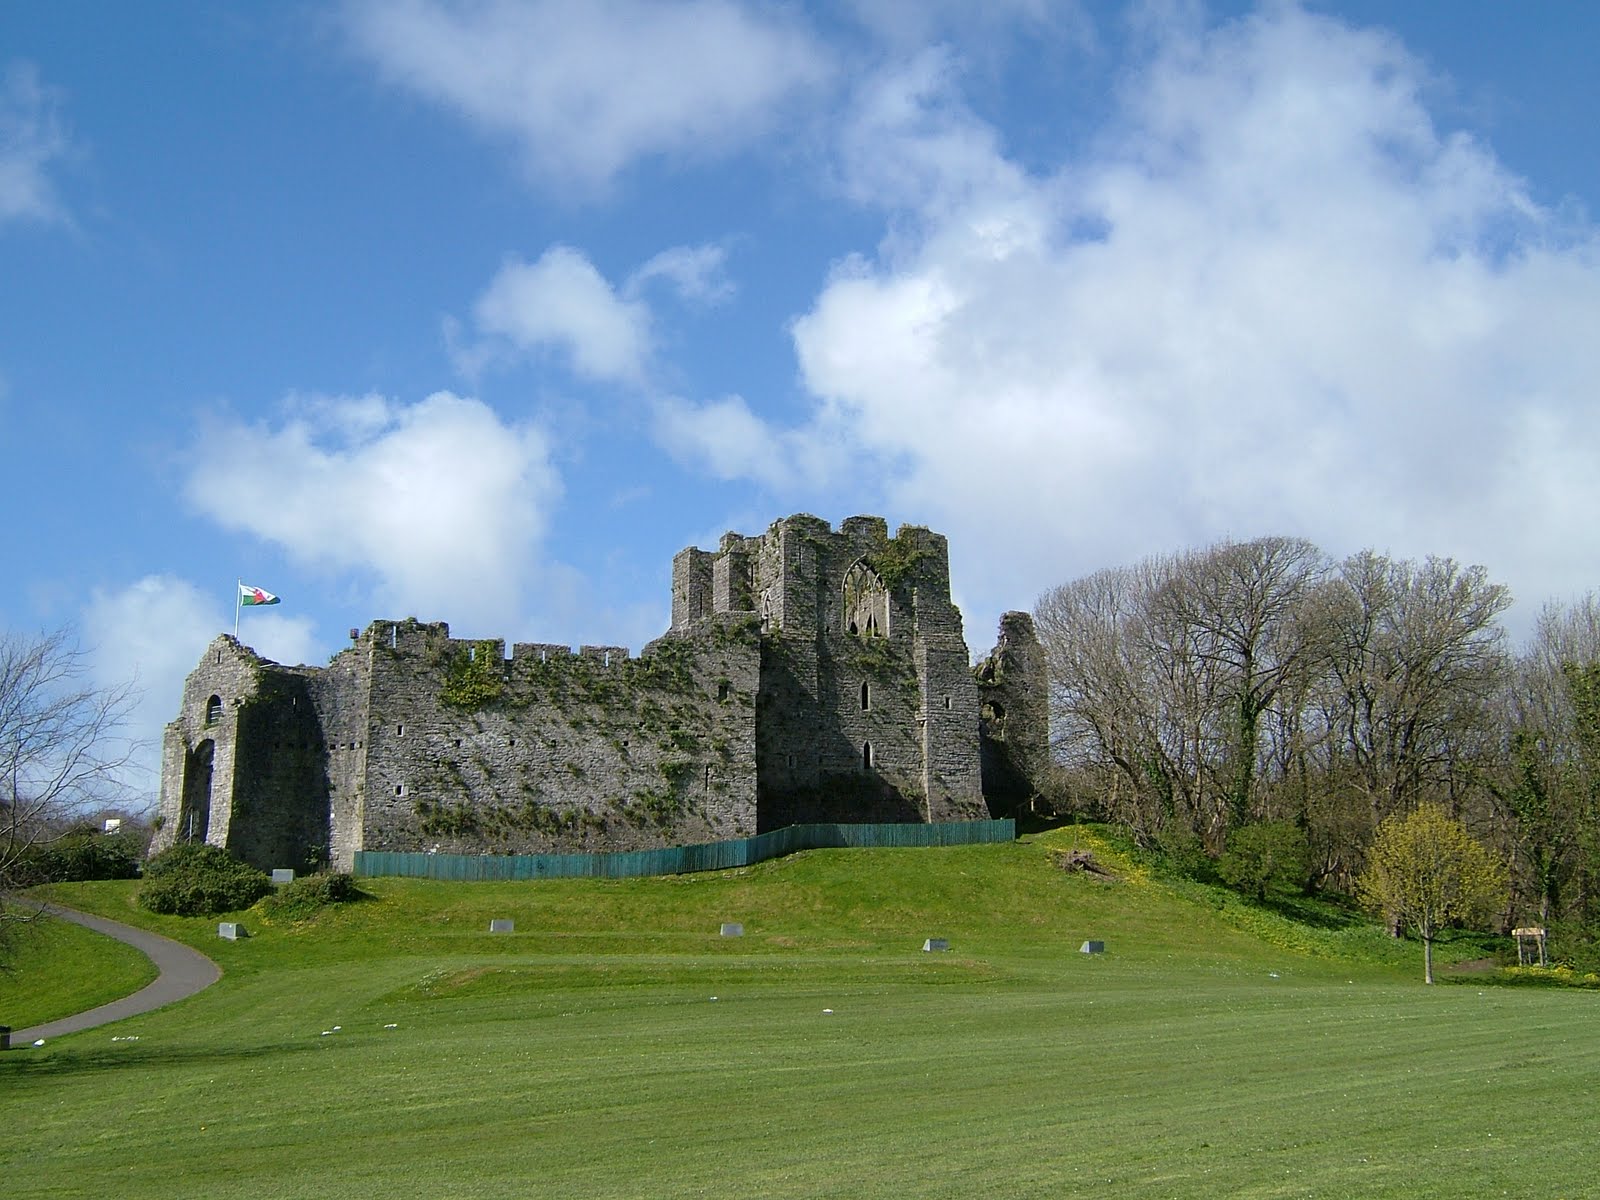
DAY 6_DESIGN IN THE HISTORIC ENVIRONMENT - OYSTERMOUTH CASTLE


Oystermouth Castle is a Scheduled Ancient Monument and Grade I listed building located in Oystermouth, Swansea. Together with repairs to the Castle, the project aims to improve the visitor experience through the construction of a new visitor centre.

There are several important opportunities including: conservation and preservation, to ensure long term standing of the castle structure; interpretation and education, providing a stimulating and exciting new entrance building with exhibitions to attract and inform visitors; and prominence, ensuring the new build works to harmonise and respect the existing castle.

The constraints of this project include: the size of the visitor centre, as it needs to be large enough to meet the visitors requirements; and minimising the risk during construction, to avoid damaging the existing building.


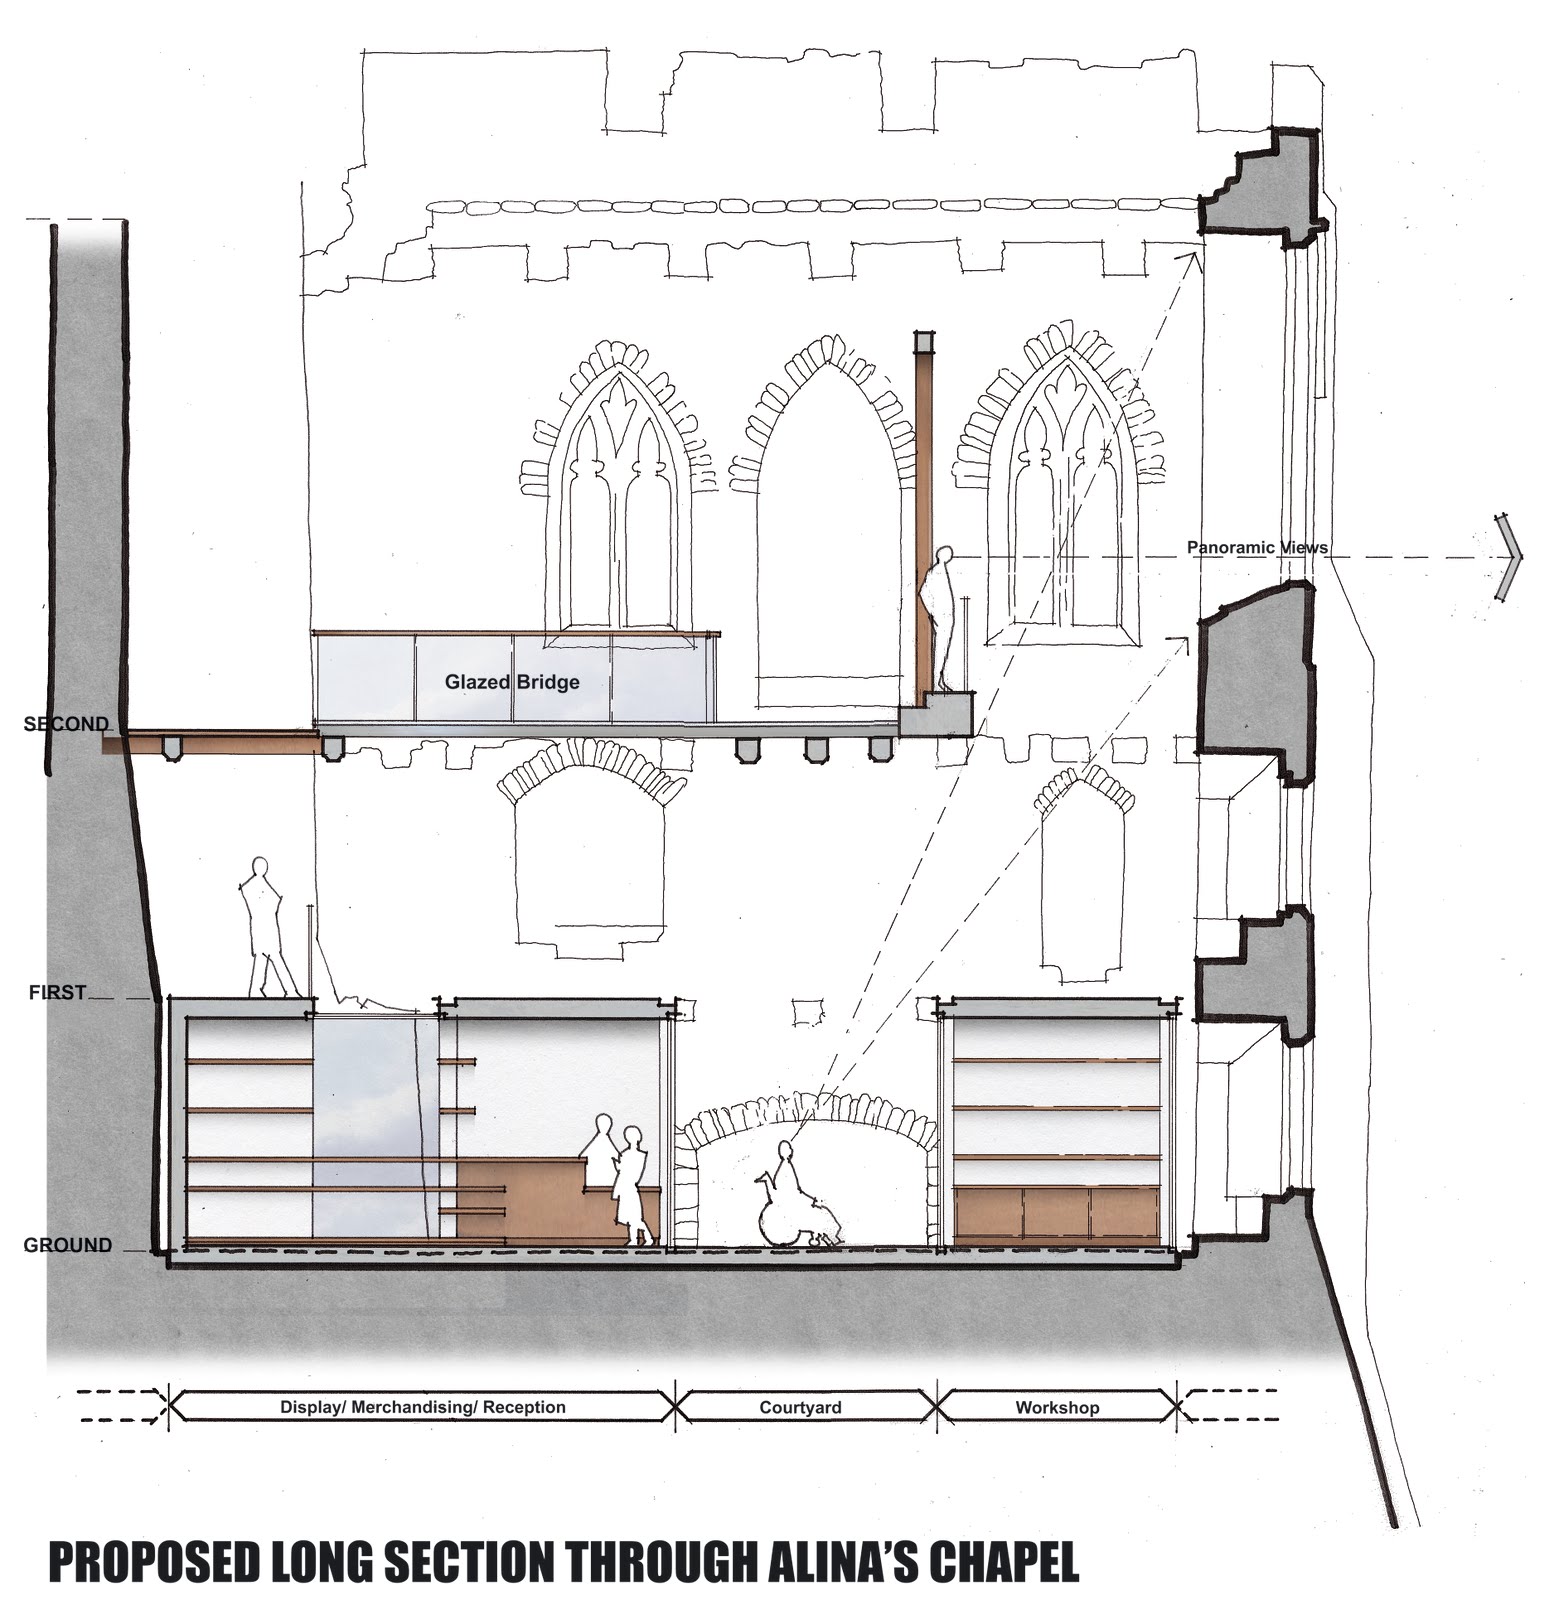
The new visitor centre is to be located within the existing chapel. Together with providing visitor facilities it also aims to explain the existing building. One new interesting feature in the design is the new glazed bridge above the ticketing desk and workshop at second floor level. This will be placed where the former aisle to the chapel was located. It is made completely of glass and maximises the natural light to the new visitor centre below. (The section for this can be seen above)

DAY 6_DESIGN IN THE HISTORIC ENVIRONMENT - GILFACH-Y-BERTHOG


The Grade II* Listed house, Gilfach-y-Berthog, is located near Whitemill, Camarthenshire. The clients for this project would like to restore three of the listed buildings that are currently unoccupiable and are at risk, together with providing a new kitchen extension and a swimming pool in a new outhouse.

Through the use of a physical model the practice was able to show how the new buildings could be added to a very sensitive site. The images above show the before and after proposals.


The size and scale of the new buildings are very important. They should not overwhelm the existing listed buildings. The opportunity has been taken to open up the views of the grand frontage of the house on the approach to the property by removing the existing out-buildings, which are currently in front of the house.

The constraints of the project include bats, which are present on the site and within existing buildings, therefore any proposals need to take into account these implications. Also, the new buildings should be constructed to the modern standards of construction, considering factors such as siting and orientation.

A design and access statement accompanied the planning and listed building applications for this property. This
included building and site analysis, opportunities and constraints, the response to objectives of good design (repairs, appearance, layout, access etc.) and the design evolution, along with a range of images and drawings.


Building and Site Analysis includes the information about the history of the building and site, informing the positioning of buildings on site and environmental site analysis. Environmental site analysis refers to the position of the sun throughout the day, views from the property, prevailing wind and the access to and from the property (image above). The approach to the design is informed by the site as much as the clients requirements.

DAY 6_RESTORATION - WEST LODGE/ANIMAL WALL


As part of the Bute Park Restoration Project, the Animal Wall that borders Castle Street is currently being restored. The work involves repairing stone work, cleaning graffiti, re-pointing mortar and repairing the damage to the various animals. Cleaning trials were undertaken on the wall before carrying out the project (below).


It is important that the repairs match the existing walls and great care has been taken to ensure that this is the case. Below is a page from the Schedule of Repairs document that Davies Sutton Architects produced to itemise out the works.


The wall was split into sections within the document to enable the work to be managed. This one shows the Anteater that has lost it's nose and it will now be repaired. To help with this an appeal was made to find old photographs of the Animal Wall with the Anteater's nose still in place.


DAY 6_INVESTIGATING OPTIONS - WEST LODGE/ANIMAL WALL


West Lodge is located in Bute Park, Cardiff and along with the Animal Wall forms the boundary of the park onto Castle Street. As part of a number of projects in the park, the Animal Wall is being restored and the West Lodge is to provide a visitor reception for the park,
toilet facilities and suitable staff accommodation. This will provide a new and sustainable use for an existing Cardiff landmark.

The constraints of the West Lodge project relate to the fact that the existing building isn't big enough to provide the facilities required. Consequently, the building needs to be extended. It must be accessible by park users, however, any proposed extensions are limited due to the boundary walls of the existing property.

A series of different options were looked at before deciding on a preferred solution. These are shown below:


The preferred option was Option 2, which was developed further.

The roof of the new visitor centre will be made out of zinc, as this allows a low pitch to be achieved. Also, rendered panels are to be used in the courtyard, giving a contrast to the stone at West Lodge.

A physical model was made to help explain the scheme to the client. This helps the client see the building from different angles and the effect it will have.


DAY 6_DESIGN IN THE HISTORIC ENVIRONMENT - GALLILEE CHAPEL


Above is a short video showing the proposed construction of a new education centre for Celtic Christian Studies within the existing roofless ruins of the Galilee Chapel. The Galilee Chapel is located in Llantwit Major, Vale of Glamorgan. The space will also be used to exhibit Celtic stones.

The constraints of the project include maintaining the historic character of the building and the archaeology of the site (excavations have to be carried out inside the chapel for new foundations).


The existing historic walls and masonry features are to be retained and cleaned. As you can see from the image above, the roof appears to float above the existing ruined walls. Glazing fills the space between the walls and the roof. This allows the new elements to be distinguished from the old elements, so the ruin can still clearly be seen.


A Design and Access Statement is issued as part of a planning application to clearly and consisely explain the project. This one included the opportunities and constraints of the site, the history of the chapel, the planning policy and the response to objectives of good design (environmental sustainability, accessibility etc.). The statement also included a variety of images of the existing ruin and computerized model (shown above), floorplans and sketches. A physical model was also made to show the client how the building would work. This is shown below:


Friday, 13 August 2010

DAY 5_CLIENT INTERVIEW WITH GWYN MORRIS

What is your favourite building in Cardiff and why?


DAY 5_CLIENT INTERVIEW WITH GWYN MORRIS

Do you think an Architect is important in the building environment?

DAY 5_CLIENT INTERVIEW WITH GWYN MORRIS

Why did you approach an Architect?

DAY 5_CLIENT INTERVIEW WITH GWYN MORRIS

What do you believe the benefits of an Architect are?

DAY 5_CLIENT INTERVIEW WITH GWYN MORRIS

Before you approached an Architect, what did you believe they did?
What do you believe they do now (after construction)?


Thursday, 12 August 2010

DAY 5_THE OFFICE AT DAVIES SUTTON ARCHITECTS


Images from top:

  • Davies Sutton Architects Office, Penhevad Studios, is located in a converted former joinery
  • The entrance foyer
  • The stair leads up to the office on the first floor
  • The reception area
  • The office is open-plan and a large working environment
  • The office contains work areas for staff, with three desks in each. Each desk has its own iMac, phone, drawers and access to shelves. Work areas also have large drawing boards
  • Large windows convey a light, airy and spacious ambience
  • The Conference Room
  • The Conference Room showing the display of projects
  • The director's have offices that are open onto the main work area
  • The Architectural Library

DAY 5_QS MEETING - NURSERY AND TRAINING CENTRE, BUTE PARK


Above is a sketch of the new Nursery and Training Centre in Bute Park, which is part of the Bute Park restoration project.

On the 11 August 2010, I attended a QS meeting regarding the tender of the Nursery and Training Centre, Bute Park. This meeting was held between the architect and the quantity surveyor, to run through the information required for the tender package. Some of the information discussed included: provisional sums; preliminaries and who would provide what for the assembling of the tender package.

Tendering is the process of collating the information of the build, ready to send to different contractors for them to price. Provisional sums are the sum of money for items that are not fully detailed at the point of the contractor providing his price. Preliminaries are the general conditions of the build to ensure quality and correct execution. They also describe the whole project.

The architects main role in this meeting was to provide the information to the QS, ready for him to assemble the tender package. The architect also managed the structure of the meeting, and what issues were to be discussed.

DAY 4_CLIENT MEETING


On 11 August, I was present at a client meeting. The meeting was organised to discuss lighting and electrical layouts for their home, which is currently under construction. The architects main role was to structure the meeting, by firstly considering any arising matters that the clients wished to discuss and then, discussing the lighting and electrical layouts.

The architect also gave suggestions to overcome problems and he allowed the clients to give their view on the preliminary layout.

Wednesday, 11 August 2010

DAY 3_CONTRACTOR INTERVIEW

Can you tell me about your company? What is your job on site?


Video Interview with Contractor, Peter Bricknell, of Catesby Conservation Ltd.

DAY 3_CONTRACTOR INTERVIEW

What is your favourite building in Cardiff and why?


Video Interview with Contractor, Peter Bricknell, of Catesby Conservation Ltd.

DAY 3_CONTRACTOR INTERVIEW

In your own words, can you define what you think an Architect does?


Video Interview with contractor, Peter Bricknell, of Catesby Conservation Ltd.

DAY 3_CONTRACTOR INTERVIEW

What are the benefits of an Architect?


Video Interview with contractor, Peter Bricknell, of Catesby Conservation Ltd.