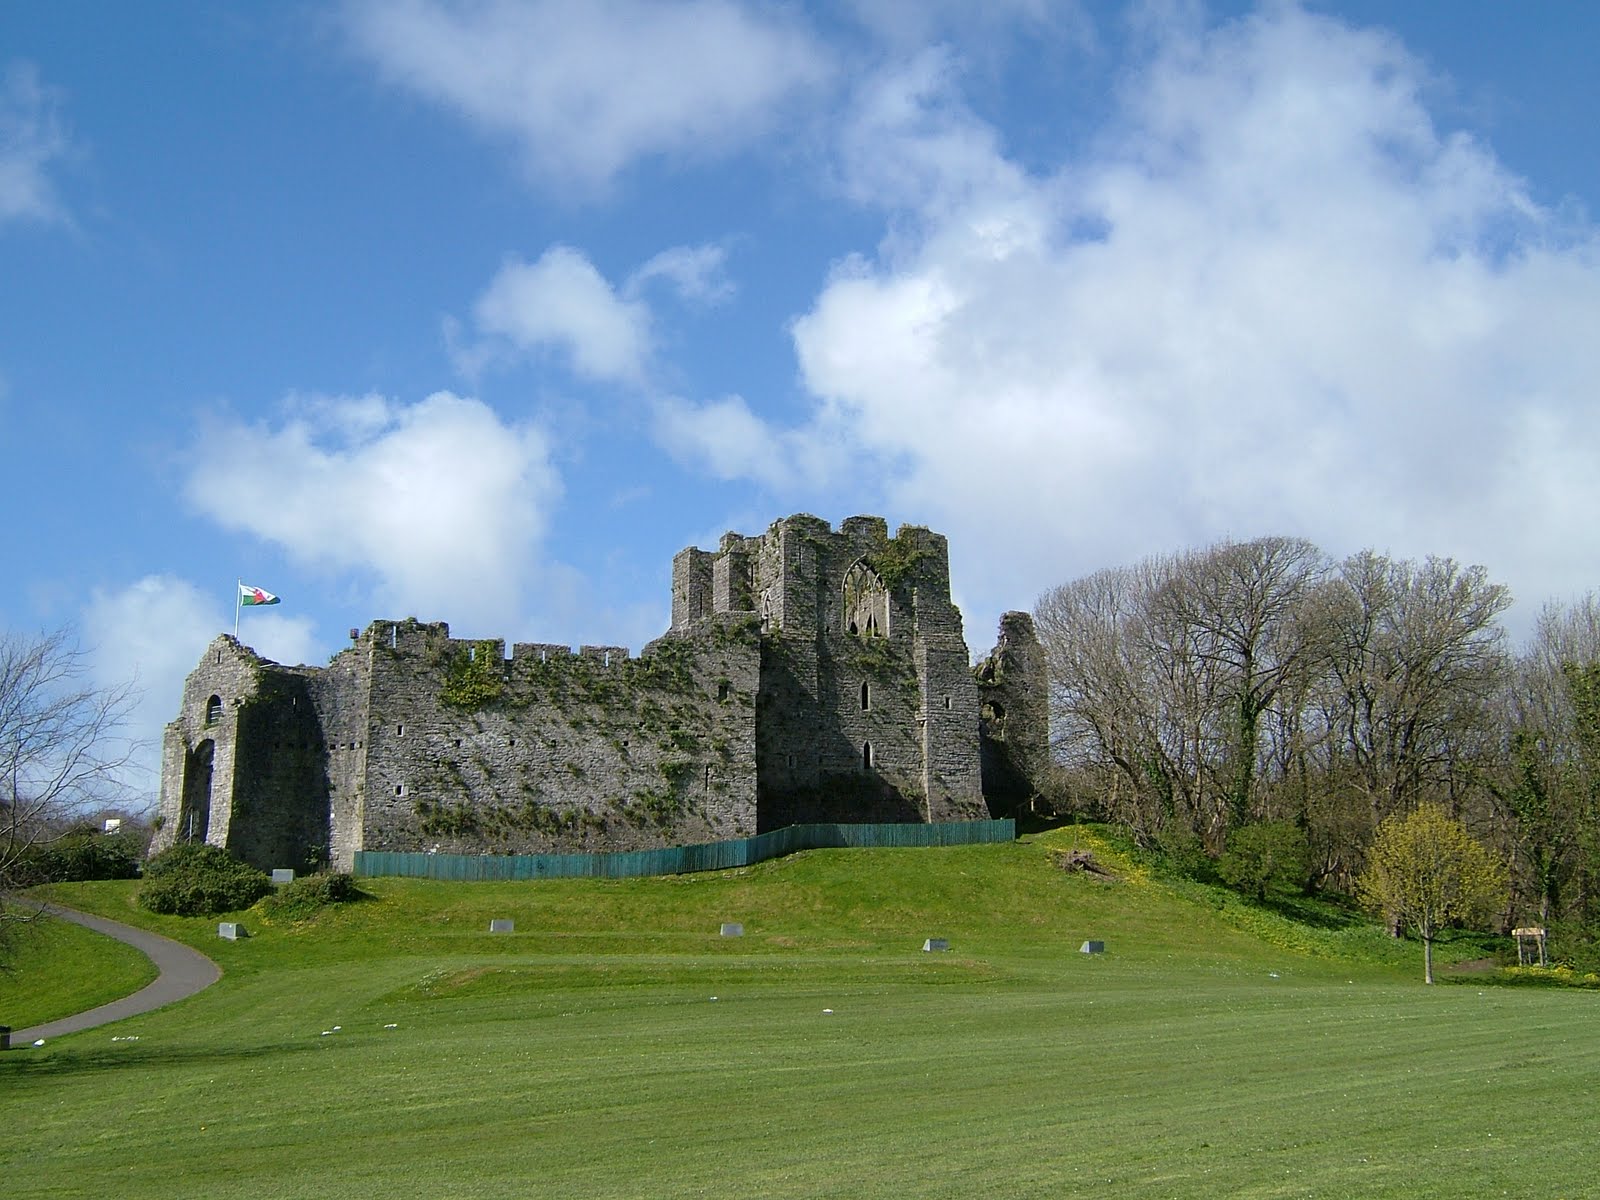
Oystermouth Castle is a Scheduled Ancient Monument and Grade I listed building located in Oystermouth, Swansea. Together with repairs to the Castle, the project aims to improve the visitor experience through the construction of a new visitor centre.
There are several important opportunities including: conservation and preservation, to ensure long term standing of the castle structure; interpretation and education, providing a stimulating and exciting new entrance building with exhibitions to attract and inform visitors; and prominence, ensuring the new build works to harmonise and respect the existing castle.
The constraints of this project include: the size of the visitor centre, as it needs to be large enough to meet the visitors requirements; and minimising the risk during construction, to avoid damaging the existing building.

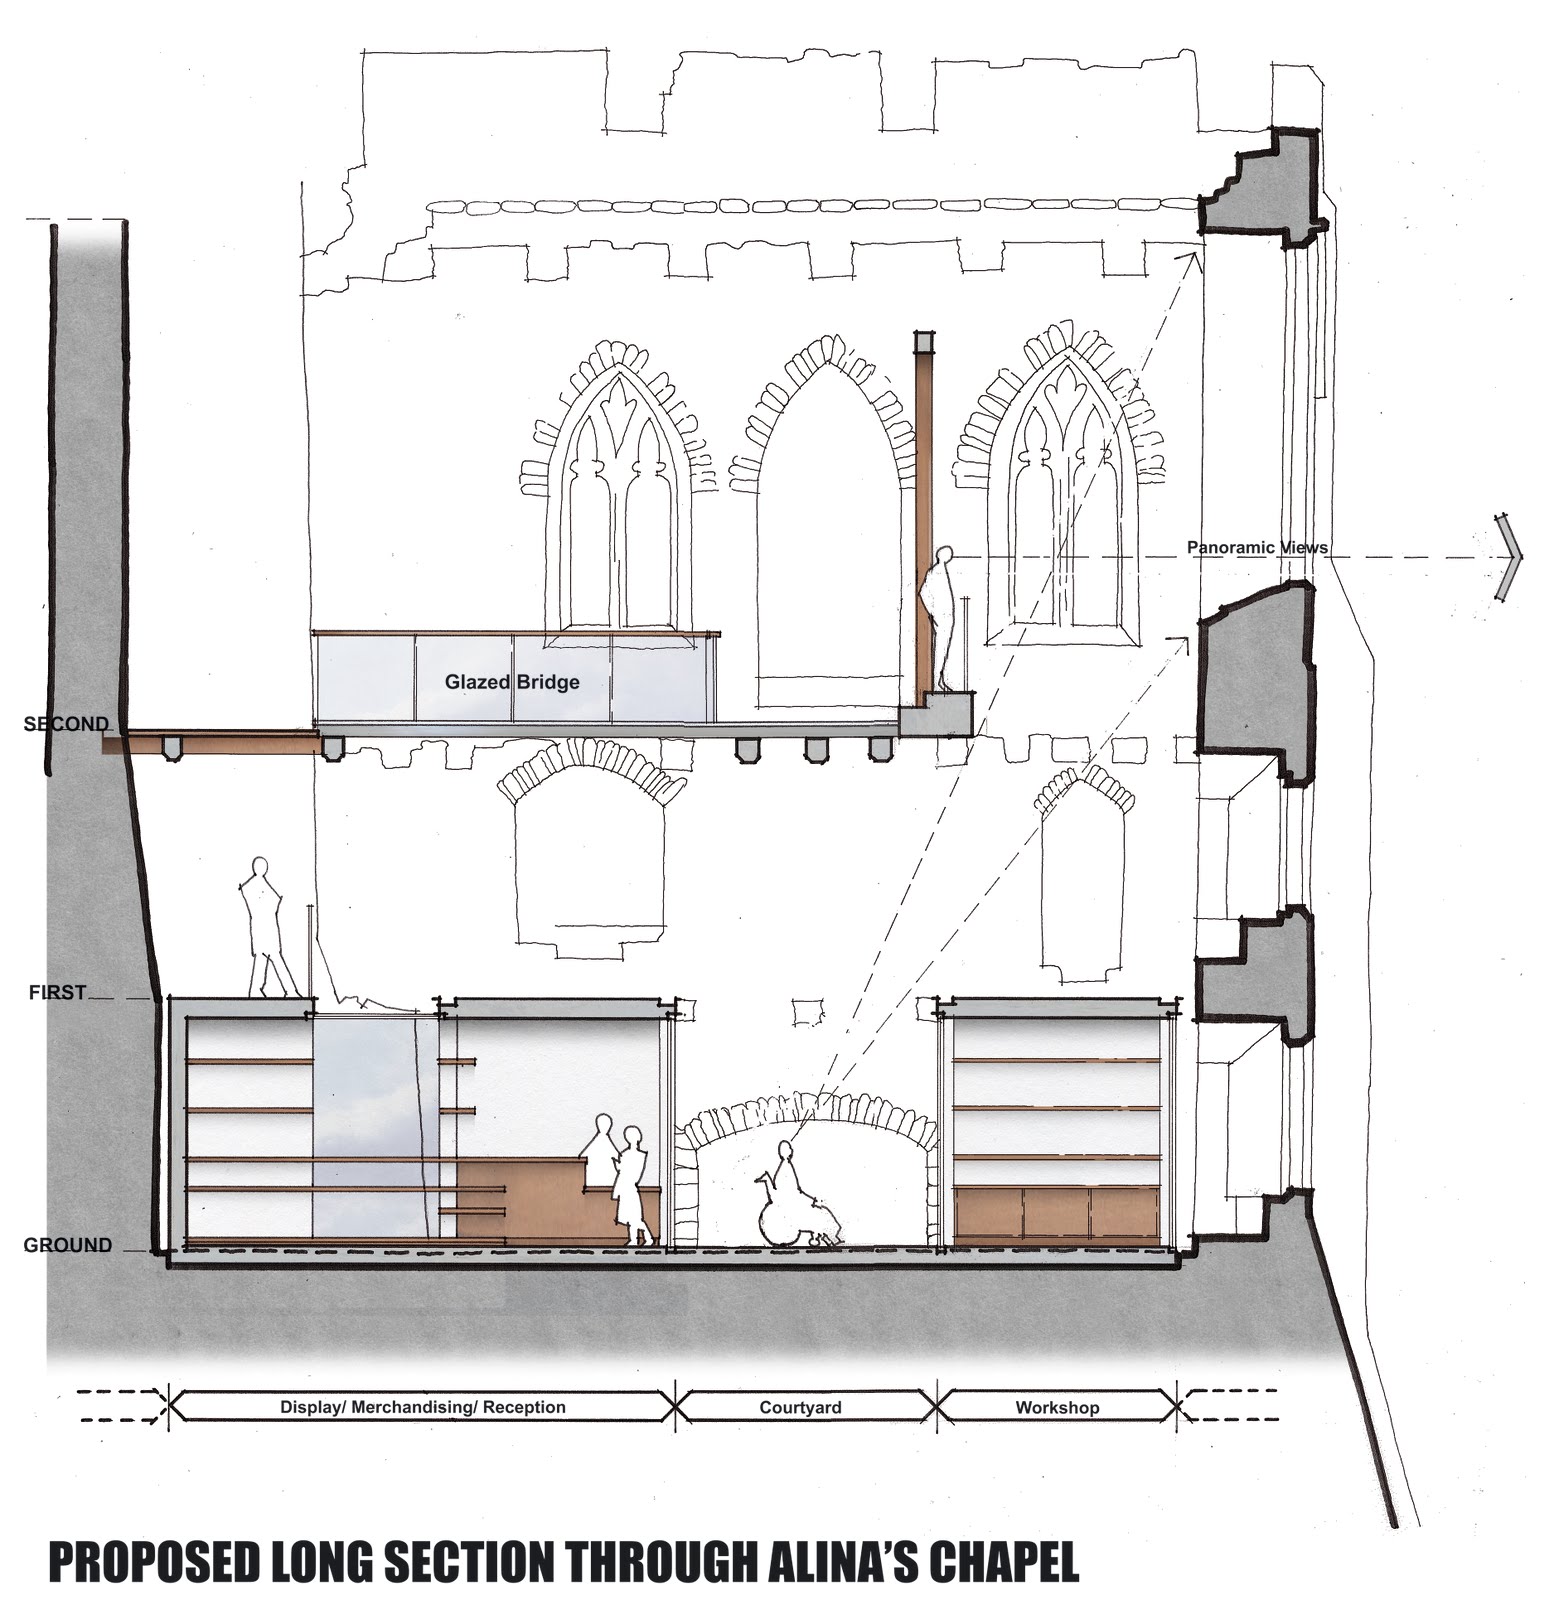
The new visitor centre is to be located within the existing chapel. Together with providing visitor facilities it also aims to explain the existing building. One new interesting feature in the design is the new glazed bridge above the ticketing desk and workshop at second floor level. This will be placed where the former aisle to the chapel was located. It is made completely of glass and maximises the natural light to the new visitor centre below. (The section for this can be seen above)

The Grade II* Listed house, Gilfach-y-Berthog, is located near Whitemill, Camarthenshire. The clients for this project would like to restore three of the listed buildings that are currently unoccupiable and are at risk, together with providing a new kitchen extension and a swimming pool in a new outhouse.

 Through the use of a physical model the practice was able to show how the new buildings could be added to a very sensitive site. The images above show the before and after proposals.

The size and scale of the new buildings are very important. They should not overwhelm the existing listed buildings. The opportunity has been taken to open up the views of the grand frontage of the house on the approach to the property by removing the existing out-buildings, which are currently in front of the house.
The constraints of the project include bats, which are present on the site and within existing buildings, therefore any proposals need to take into account these implications. Also, the new buildings should be constructed to the modern standards of construction, considering factors such as siting and orientation.
A design and access statement accompanied the planning and listed building applications for this property. This included building and site analysis, opportunities and constraints, the response to objectives of good design (repairs, appearance, layout, access etc.) and the design evolution, along with a range of images and drawings.

Building and Site Analysis includes the information about the history of the building and site, informing the positioning of buildings on site and environmental site analysis. Environmental site analysis refers to the position of the sun throughout the day, views from the property, prevailing wind and the access to and from the property (image above). The approach to the design is informed by the site as much as the clients requirements.

West Lodge is located in Bute Park, Cardiff and along with the Animal Wall forms the boundary of the park onto Castle Street. As part of a number of projects in the park, the Animal Wall is being restored and the West Lodge is to provide a visitor reception for the park, toilet facilities and suitable staff accommodation. This will provide a new and sustainable use for an existing Cardiff landmark.
The constraints of the West Lodge project relate to the fact that the existing building isn't big enough to provide the facilities required. Consequently, the building needs to be extended. It must be accessible by park users, however, any proposed extensions are limited due to the boundary walls of the existing property.
A series of different options were looked at before deciding on a preferred solution. These are shown below:


The preferred option was Option 2, which was developed further.
The roof of the new visitor centre will be made out of zinc, as this allows a low pitch to be achieved. Also, rendered panels are to be used in the courtyard, giving a contrast to the stone at West Lodge.
 A physical model was made to help explain the scheme to the client. This helps the client see the building from different angles and the effect it will have.